
TL;DR:
- Effective wayfinding systems in large offices save time and reduce stress for employees and visitors. They combine strategic signage, landmarks, consistent visual language, and digital tools to enhance navigation. Planning these systems early during design ensures better results and ongoing adaptability.
Wayfinding is the system of visual, spatial, and digital cues that enables employees and visitors to navigate large office spaces quickly and confidently. In large, multi-floor buildings, poor navigation costs real time: effective wayfinding systems can save employees an average of 5 minutes per day, which compounds into significant productivity gains across a workforce. The role of wayfinding in large offices extends beyond signage. It shapes first impressions, reduces stress, and determines how efficiently your building functions day to day. Understanding this system is the first step to improving it.
How does wayfinding improve navigation and efficiency in large office spaces?
Wayfinding, known formally as environmental graphic design when applied to built spaces, directly reduces the time employees and visitors spend lost or asking for directions. The productivity case is straightforward: 5 minutes saved per employee per day adds up to more than 20 hours per year for each person in your building. Across a team of 200, that is over 4,000 hours of recovered working time annually.
The benefits extend beyond individual time savings. Workplaces have reported a 300% increase in visitor volume, placing significant pressure on reception teams to guide guests. Clear wayfinding absorbs that pressure. Visitors who can orient themselves independently reduce interruptions to front-of-house staff, freeing those teams for higher-value tasks.
Employee confidence also improves with good navigation aids. When people can reach a meeting room, a colleague’s desk, or a welfare facility without hesitation, they arrive calmer and more focused. Poor or inconsistent signage increases decision-making time and reliance on colleagues for directions, both of which erode concentration and morale. The benefits of office wayfinding are therefore both measurable and behavioural.
Key productivity and operational benefits include:
- Time savings: Employees recover lost minutes spent searching for rooms, floors, or facilities.
- Reduced reception workload: Self-sufficient visitors require less hand-holding from administrative staff.
- Lower stress levels: Intuitive navigation reduces anxiety for new starters, contractors, and guests.
- Stronger first impressions: Visitors who navigate easily form a more positive view of your organisation.
- Improved employee autonomy: Staff feel confident in unfamiliar areas of a large building.
What are the key components and design principles of effective office wayfinding?
Effective wayfinding design is not simply a matter of adding more signs. Confusion is rarely caused by a lack of signage but by the absence of an underlying strategy that accounts for user behaviour under stress and natural movement patterns. The goal is a system where users reach their destination without consciously noticing the navigation cues at all.
The best wayfinding systems share several core design principles:
Signage at decision points. Place signs where people must choose a direction: lift lobbies, corridor junctions, stairwell entrances, and reception areas. Lift lobby signage that clearly states floor and zone information prevents employees from exiting on the wrong level, avoiding 5–10 minute navigation errors per incident.
Consistent visual language. Use the same colours, fonts, and iconography throughout the building. Consistency reduces cognitive load because users learn the system once and apply it everywhere. This principle is especially critical for multi-site organisations, where cross-site consistency shortens the learning curve for staff moving between locations.
Landmarks and architectural features. Anchor navigation to memorable physical elements: a distinctive reception desk, a feature wall, or an atrium. People naturally use landmarks to orient themselves, so designing with this tendency in mind makes wayfinding feel instinctive.
Lighting and spatial organisation. Well-lit corridors and clearly defined zones guide movement without a single sign. Lighting contrast between circulation routes and work areas signals where to walk and where to settle.
Digital wayfinding tools. Interactive floor plans embedded in desk and meeting room booking confirmations improve navigation before employees even enter the building. Digital kiosks at reception and lift lobbies provide dynamic orientation for visitors and contractors.
Vertical navigation. Stairwells and lift lobbies are the most overlooked elements in large office wayfinding. Clear floor and zone information at every vertical transition point prevents disorientation in multi-storey buildings.
Pro Tip: When reviewing your wayfinding system, walk the building as a first-time visitor. Start from the car park or main entrance and note every moment you feel uncertain. Those moments are your priority signage locations.
Wayfinding design principles also apply to the language used on signs. Short, plain-English labels outperform department codes or internal jargon every time. A sign reading “Finance, Floor 4” works. A sign reading “F4-FIN” does not.

Which recent technologies enhance wayfinding in modern large offices?
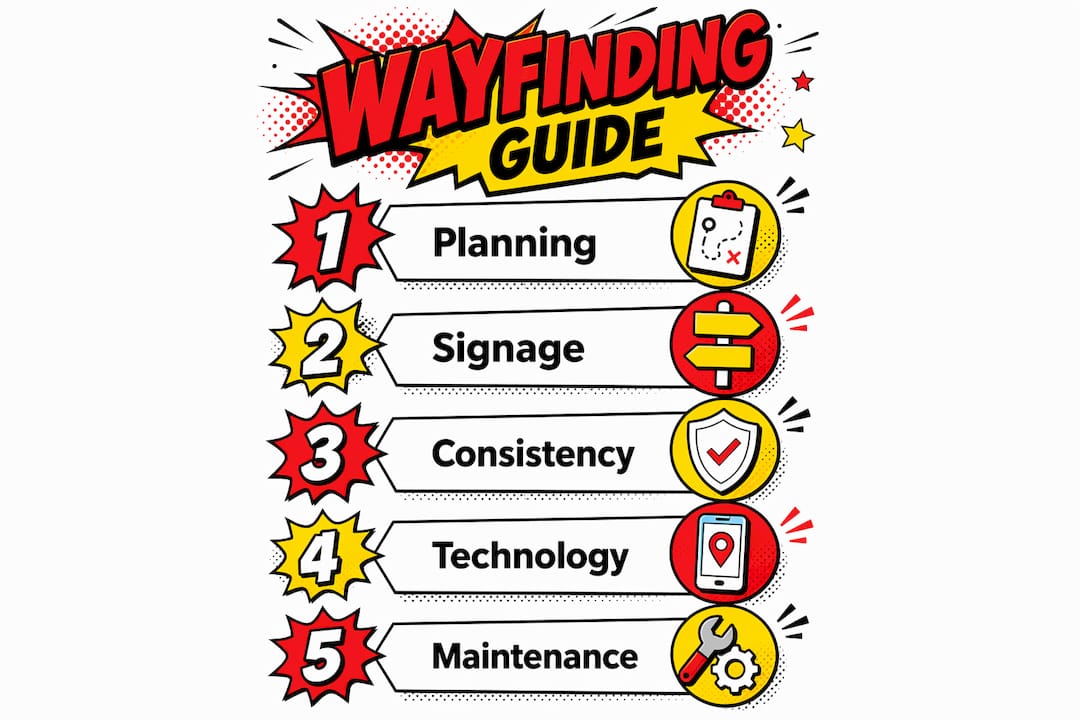
Digital tools now complement physical signage to create office navigation solutions that adapt in real time. This matters most in hybrid work environments, where desk assignments and room bookings change daily and static signs quickly become outdated.
The most effective digital wayfinding technologies currently in use include:
- Interactive floor plans. Embedded in booking confirmation emails or accessible via a company intranet, these maps show employees exactly where their desk or meeting room is before they arrive. Digital floor plans integrated with booking systems reduce time spent searching for spaces on arrival.
- Mobile navigation apps. Step-by-step indoor navigation via a smartphone app removes the need for employees to memorise building layouts. These apps are particularly useful for large campuses or buildings with multiple wings.
- Digital kiosks and lobby screens. Touchscreen kiosks at reception and lift lobbies provide dynamic, up-to-date floor maps and directory information. They update instantly when departments move or rooms are reconfigured.
- Bluetooth and Wi-Fi beacon technology. Indoor positioning systems use beacons to pinpoint a user’s location within a building and deliver turn-by-turn directions. This technology is especially useful in buildings where GPS signals do not penetrate.
- Hybrid work integration. Digital wayfinding tools support flexible seating arrangements by showing real-time desk availability alongside navigation guidance, removing the friction of hot-desking in large offices.
The most effective approach combines physical signage with digital tools rather than replacing one with the other. Physical signs work without a charged battery or a Wi-Fi connection. Digital tools handle the dynamic, real-time information that static signs cannot. Together, they cover every navigation scenario your building presents.
You can read more about how interior design strategies influence the demand for intuitive wayfinding as visitor volumes in large offices continue to rise.
How can office managers and workplace designers implement wayfinding systems effectively?
The most common mistake in office wayfinding is treating it as an afterthought. Wayfinding systems implemented after a fit-out is complete are always more expensive and less effective than those planned from the outset. Involving a wayfinding specialist during the design phase of a large office build or renovation produces better outcomes at lower cost.
Planning for different user groups
Wayfinding systems must accommodate distinct user profiles: employees who know the building well, new starters still learning the layout, visitors attending a one-off meeting, and contractors who need access to specific technical areas. Each group has different navigation needs. Employees benefit from zone-based signage that helps them move quickly. Visitors need clear primary routes from entrance to destination. Contractors require access to service areas that standard signage may not cover.
Keeping the system current
A wayfinding system that reflects last year’s floor plan is worse than no system at all. It actively misleads users. Office managers should establish a process for updating signage and digital tools whenever departments relocate, rooms are repurposed, or new facilities are added. This is particularly relevant for large organisations that reorganise frequently.
Building a cross-functional team
Effective implementation requires input from facilities management, interior design, communications, and IT. Facilities teams understand the physical constraints of the building. Design teams ensure visual consistency. Communications teams align signage language with company terminology. IT teams integrate digital tools with existing booking and access systems.
Pro Tip: Create a simple wayfinding audit template and review it quarterly. Check that every sign is accurate, legible, and positioned at the correct decision point. A 30-minute walk-through every three months prevents the gradual drift that turns a good system into a confusing one.
The table below compares two common approaches to wayfinding implementation:
| Approach | Strengths | Limitations |
|---|---|---|
| Physical signage only | Works without technology; low maintenance once installed | Cannot update dynamically; becomes outdated after reorganisations |
| Digital tools only | Real-time updates; supports hybrid work | Requires power and connectivity; fails if systems go offline |
| Combined physical and digital | Covers all scenarios; resilient and adaptable | Higher initial investment; requires coordinated maintenance |
A combined approach is the most resilient. Physical signs provide the baseline. Digital tools handle the dynamic layer. Together, they serve every user group in every situation.
For a detailed walkthrough of how to put this into practice, the guide on creating effective wayfinding signs covers the process from brief to installation.
Key takeaways
Effective office wayfinding reduces navigation time, lowers stress for all user groups, and delivers measurable productivity gains when physical signage and digital tools are planned together from the outset.
| Point | Details |
|---|---|
| Productivity gains are real | Good wayfinding saves employees an average of 5 minutes per day, recovering thousands of hours annually across large teams. |
| Strategy beats quantity | Confusion comes from poor wayfinding strategy, not a lack of signs. Place cues at decision points, not everywhere. |
| Vertical navigation is critical | Lift lobby and stairwell signage prevents costly floor-level errors and is the most commonly overlooked element. |
| Digital and physical work together | Combining static signs with digital tools creates a resilient system that serves employees, visitors, and contractors alike. |
| Plan early and maintain regularly | Wayfinding integrated at the design stage costs less and performs better than systems retrofitted after fit-out. |
Wayfinding and workplace wellbeing: a view from Pikpikpow
After working with commercial interiors clients across the UK, one pattern stands out clearly. The offices that invest in wayfinding early in a project always outperform those that treat it as a finishing detail. The difference shows up not just in navigation efficiency but in how people feel about the building.
The vertical dimension is where most large offices fall short. Lift lobbies are often treated as dead space, with no information about what is on each floor until you have already exited. That single oversight causes more daily frustration than almost any other wayfinding failure. A well-designed lobby panel, updated and accurate, solves it entirely.
The other pitfall we see regularly is signage that reflects the organisation’s internal language rather than plain English. Departments labelled by code, floors identified by internal reference numbers, zones named after projects that ended two years ago. These systems make sense to the person who designed them and to nobody else.
The best wayfinding also carries the brand. Colours, materials, and typography that align with the company’s identity make the system feel intentional rather than functional. That alignment matters to employees and visitors alike. It signals that the organisation cares about the experience of being in its building. That is worth more than most office managers realise.
— PikPikPOW!
Pikpikpow’s signage solutions for large office environments
Pikpikpow designs and manufactures internal wayfinding signage for commercial interiors across the UK, from single-floor offices to multi-storey headquarters. Every system is built to the specific layout, brand identity, and user requirements of the building it serves.
For offices that need both physical and digital navigation, Pikpikpow’s digital signage solutions provide dynamic displays suited to lift lobbies, reception areas, and high-traffic corridors. Whether you are planning a new fit-out or updating an existing system, the team at Pikpikpow can help you design a wayfinding solution that works from day one and scales as your organisation grows. Get in touch to discuss your requirements.
FAQ
What is the role of wayfinding in large offices?
Wayfinding is the system of signs, spatial cues, and digital tools that helps employees and visitors navigate large office buildings. It reduces time lost to navigation, lowers stress, and improves the overall experience of using the building.
How much time does poor wayfinding waste?
Effective wayfinding systems save employees an average of 5 minutes per day. Across a large workforce, that represents thousands of hours of recovered productivity each year.
What are the most important wayfinding design principles?
Place signs at decision points such as lift lobbies and corridor junctions, maintain a consistent visual language throughout the building, and use plain-English labels rather than internal codes or jargon.
How do digital tools support office wayfinding?
Digital wayfinding tools including mobile apps, interactive kiosks, and beacon-based indoor positioning provide real-time navigation that adapts to daily changes in desk and room assignments, making them particularly useful in hybrid work environments.
When should wayfinding be planned in an office project?
Wayfinding should be integrated at the design stage of any office build or renovation. Systems planned from the outset are more effective and less costly than those added after the fit-out is complete.