

TL;DR:
- Effective wayfinding combines architectural, visual, digital, and human cues to help people navigate spaces confidently. Planning these systems from the earliest design stage enhances user experience, operational efficiency, and business performance.
Wayfinding is defined as the combined system of architectural, visual, digital, and sensory cues that helps people navigate spaces confidently and without stress. The term goes well beyond signage. In commercial fit-outs, effective wayfinding shapes how visitors arrive, move, dwell, and depart. Poor navigation design carries a measurable cost: hospitals with weak wayfinding lose over $200,000 annually through operational inefficiency and reduced satisfaction. For design and facilities managers, understanding why wayfinding matters in fit-outs is not optional. It is a core design discipline that determines whether a space works for the people inside it.
Why wayfinding matters in fit-outs: the core components
A wayfinding system has four interconnected layers. Each one must be considered during the design phase, not added as an afterthought once construction is complete.
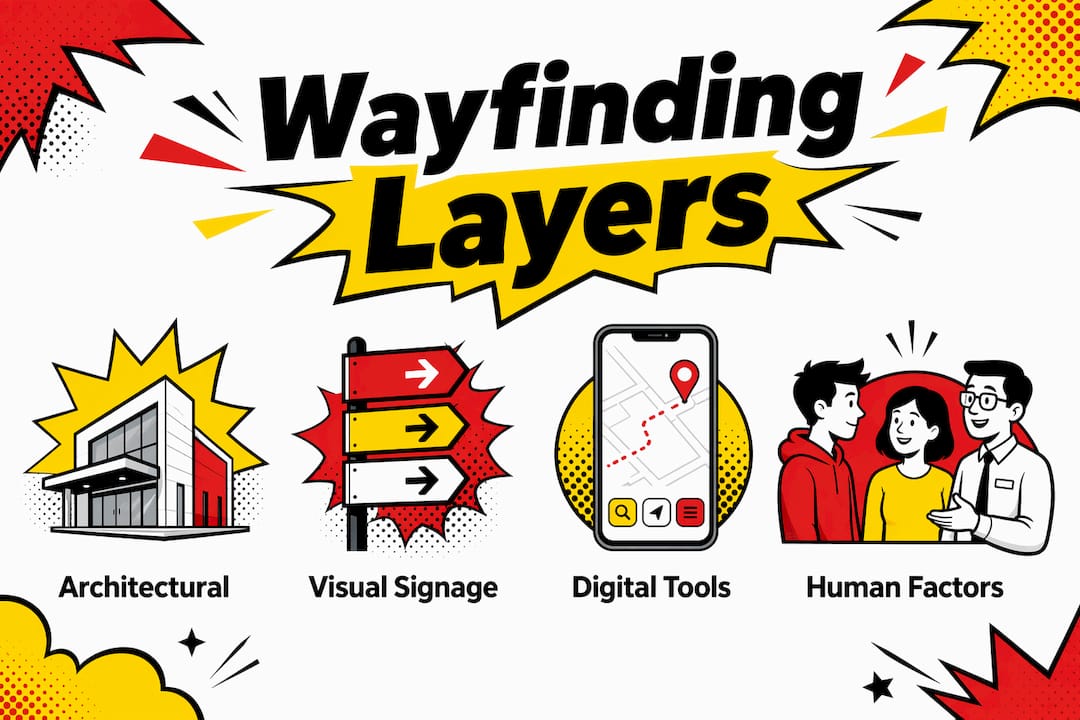
Architectural and spatial cues form the foundation. Effective wayfinding is often invisible, relying on sightlines, material choices, and lighting to make navigation feel intuitive. A well-placed atrium, a change in floor material, or a corridor that opens naturally towards a reception desk all guide people without a single sign. This is the highest form of wayfinding design.
Visual signage builds on that foundation. Consistency in typeface, colour, symbol, and placement is what makes a signage system legible across an entire building. Wayfinding systems confirm location, indicate direction, and reassure users through a coherent visual language. A sign that contradicts the architectural logic of a space creates confusion rather than clarity.

Digital tools extend the system further. Interactive kiosks, QR codes linked to floor plans, and digital display screens all support navigation in large or complex environments. These tools are particularly effective in spaces with high visitor turnover, such as retail centres, hospitals, and corporate campuses.
Human factors are the layer most often overlooked. Wayfinding depends on five human variables: perception, memory, stress, behaviour, and diversity. A system designed only for an average, unstressed adult will fail a significant portion of its users.
- Perception: how clearly people read and interpret cues at a distance
- Memory: how much navigational information people can hold and recall
- Stress: how anxiety reduces cognitive capacity and increases errors
- Behaviour: how people actually move through spaces versus how designers expect them to
- Diversity: how different abilities, languages, and cultural backgrounds affect navigation
Pro Tip: Bring your wayfinding consultant into the project at concept stage, not after the architectural drawings are finalised. Changes to sightlines and circulation routes cost far less on paper than on site.
How does good wayfinding improve user experience and efficiency?
Good wayfinding produces direct, measurable improvements in how a space performs for both visitors and operators.
The most immediate benefit is stress reduction. Clear signs, maps, and digital tools reduce stress and make large commercial spaces easier to navigate, which directly improves visitor satisfaction and safety. A visitor who arrives at a reception desk without confusion is already in a better frame of mind. That matters in every commercial context, from a corporate office to a retail destination.
The commercial impact is equally significant. Every 1% increase in visitor dwell time correlates with a 1.3% increase in sales, and malls deploying interactive wayfinding report a 30% increase in dwell time. That figure illustrates the direct link between navigation confidence and spending behaviour. When visitors know where they are and where they are going, they stay longer and spend more.
Operational efficiency also improves. Staff spend less time giving directions. Deliveries reach the correct loading bay. Emergency evacuations follow clear routes. For facilities managers, these are not abstract benefits. They translate into lower overhead and fewer incidents. Effective fire safety communication relies on the same principles as everyday wayfinding: clear, consistent, well-placed information that people can act on under pressure.
Pro Tip: Audit your current space by asking a first-time visitor to find three different destinations without assistance. Their route and any hesitation points will reveal exactly where your wayfinding system is failing.
The benefits of wayfinding extend to brand perception as well. A space that is easy to navigate feels well-managed and professional. A space that is confusing feels neglected, regardless of how much was spent on its interior design. Integrating signage as part of the building’s language rather than as a bolt-on addition improves aesthetic appeal and prevents the inefficient temporary fixes that accumulate over time.
Why must wayfinding be planned from the earliest design stage?
Late-stage wayfinding decisions are the most expensive and deliver the poorest outcomes. This is not a matter of opinion. Integrating wayfinding at master planning and architectural massing phases consistently outperforms decisions made after construction. The reasons are structural.
Architectural choices made early in a project pre-determine how navigable a space will be. The position of cores, lifts, and staircases. The relationship between entrances and primary destinations. The visibility of key landmarks from arrival points. Once these are fixed in concrete and steel, no amount of signage can fully compensate for a poor layout.
Failing to integrate wayfinding at concept stage triggers a cascade of effects: reduced dwell time, tenant invisibility, and increased vacancy rates. Each of these erodes asset value. For a commercial property, that is a direct financial consequence of a design oversight.
The sequence of decisions that matter most runs as follows:
- Master planning: establish primary circulation routes and key destination nodes before any architectural massing is fixed.
- Architectural design: embed sightlines, landmark features, and material transitions that guide movement without signage.
- Fit-out design: specify signage systems, digital tools, and lighting that reinforce the architectural logic.
- Construction: install signage as an integrated element, not a post-handover addition.
- Post-occupancy review: test the system with real users and adjust based on observed behaviour.
“Wayfinding is a foundational infrastructure that connects fit-out projects to the urban fabric, increasing dwell time and boosting economic activity.” — Architecture Magazine
Facilities managers who inherit a space with poor wayfinding know the cost of this sequence being ignored. Temporary printed signs taped to walls, confused visitors at reception, and staff repeatedly redirecting people are all symptoms of a wayfinding system that was never properly planned. Addressing these issues retrospectively costs more and delivers less than getting it right from the start.
What human variables shape wayfinding success in commercial spaces?
Designing for an average user is a reliable way to fail a large proportion of your actual users. Designers should consider human variables like stress and diversity rather than assuming a single, capable, unstressed adult represents everyone who will use the space.
Stress is the variable with the most immediate impact. Under stress, people revert to simpler decision-making strategies. They follow other people, they look for the most obvious exit, and they miss signs that require reading or interpretation. A wayfinding system that works well for a calm, familiar visitor may fail completely for someone who is anxious, in a hurry, or unfamiliar with the building type.
Cognitive load compounds the problem. A visitor managing a pushchair, carrying luggage, or supporting an elderly relative has less mental capacity available for navigation. Signage that requires stopping, reading, and interpreting a complex floor plan adds to that load. The best wayfinding systems reduce cognitive demand by making the correct route feel obvious.
Diversity of users is a factor that commercial fit-outs frequently underestimate. Consider the range of people who might use a single office building in one day: a first-time client, a delivery driver, a wheelchair user, a non-English speaker, and a member of staff returning from six months’ leave. Each of these users has different navigational needs. Wayfinding involves architectural, digital, and human cues working together to serve all of them.
| Human variable | Design response |
|---|---|
| Perception | High-contrast signage, large type, clear sightlines to key destinations |
| Memory | Consistent visual language repeated at every decision point |
| Stress | Simple, single-step instructions rather than complex maps |
| Behaviour | Signage placed where people actually look, not where designers assume |
| Diversity | Pictograms, multilingual text, tactile elements, and accessible routes |
Educational environments offer a useful model here. Wayfinding strategies for schools must serve children, parents, staff, and visitors simultaneously, often in a high-stress context such as a first day or an emergency. The solutions developed for those environments, including colour-coded zones, floor graphics, and landmark-based directions, translate directly into commercial fit-outs.
Fire exit maintenance is a specific area where human variables become life-critical. Clear, unambiguous emergency wayfinding must function for every user, including those who have never visited the building before and those who are in a state of panic.
Key takeaways
Wayfinding in commercial fit-outs is a strategic design investment that directly affects user confidence, operational efficiency, and business performance when integrated from the earliest planning stage.
| Point | Details |
|---|---|
| Define wayfinding broadly | Wayfinding is a system of architectural, visual, digital, and human cues, not just signage. |
| Plan from concept stage | Late-stage wayfinding decisions cost more and deliver weaker outcomes than early integration. |
| Address human variables | Design for stress, diversity, and cognitive load, not for an average, unstressed user. |
| Measure commercial impact | Interactive wayfinding increases dwell time, which correlates directly with higher sales. |
| Integrate signage architecturally | Signs built into the building’s design language outperform temporary or retrospective additions. |
Wayfinding in fit-outs: what we have learned from the ground up
Working across retail, commercial interiors, and construction projects, the pattern we see most often at Pikpikpow is this: wayfinding gets treated as a signage order rather than a design discipline. The fit-out is complete, the client moves in, and then someone realises visitors cannot find the meeting rooms. The response is a set of printed arrows taped to the walls. That is not wayfinding. That is a symptom of wayfinding being absent.
The projects that work well are the ones where the facilities manager and the design team have agreed on circulation logic before the first partition wall goes up. They have identified the primary decision points, the moments where a visitor must choose a direction, and they have designed the architecture to make the correct choice obvious. The signage then reinforces what the building already communicates.
What surprises most clients is how little signage a well-designed space actually needs. When sightlines are right and the layout is logical, people navigate confidently with minimal guidance. The advantages of wayfinding signs are most visible not in the quantity of signs installed but in the absence of confusion.
The other lesson is about brand. A wayfinding system is a brand touchpoint. The typeface, the colour palette, the material of the sign housing: all of these communicate something about the organisation occupying the space. A well-executed system says the organisation is organised, professional, and considerate of its visitors. A poorly executed one says the opposite, regardless of how impressive the rest of the fit-out is.
Our advice to any design or facilities manager starting a fit-out project: put wayfinding on the agenda at the first design meeting. Not the last.
— Pikpikpow
Pikpikpow’s signage solutions for commercial fit-outs
Pikpikpow works with design and facilities managers across the UK to deliver signage systems built for commercial fit-outs from the ground up. Whether you need a fully integrated architectural signage scheme or a targeted set of internal wayfinding signs for a specific floor or zone, the team designs and manufactures to your exact specification.

For projects requiring digital elements, Pikpikpow’s digital signage solutions complement physical signage with interactive and display-based tools suited to high-traffic commercial environments. Every solution is bespoke, built around your space, your users, and your brand. Contact Pikpikpow to discuss your fit-out wayfinding requirements with a team that understands both the design and the manufacturing side of the process.
FAQ
What is wayfinding in a commercial fit-out?
Wayfinding in a commercial fit-out is the system of architectural, visual, digital, and human cues that helps people navigate a space confidently. It includes sightlines, signage, lighting, floor graphics, and digital tools working together.
Why does wayfinding matter in new builds and fit-outs?
Poor wayfinding reduces dwell time, increases visitor stress, and raises operational costs. Hospitals with inadequate systems lose over $200,000 annually, and commercial properties see reduced tenant visibility and higher vacancy rates.
When should wayfinding be planned in a fit-out project?
Wayfinding should be planned at concept stage, before architectural drawings are finalised. Late-stage decisions cost more and produce weaker results than integration at master planning and design phases.
How does wayfinding affect sales and commercial performance?
Every 1% increase in visitor dwell time correlates with a 1.3% increase in sales. Interactive wayfinding in retail environments has been shown to increase dwell time by 30%.
What makes a wayfinding system inclusive?
An inclusive wayfinding system addresses perception, memory, stress, behaviour, and diversity. It uses high-contrast signage, pictograms, multilingual text, tactile elements, and accessible routes to serve all users effectively.